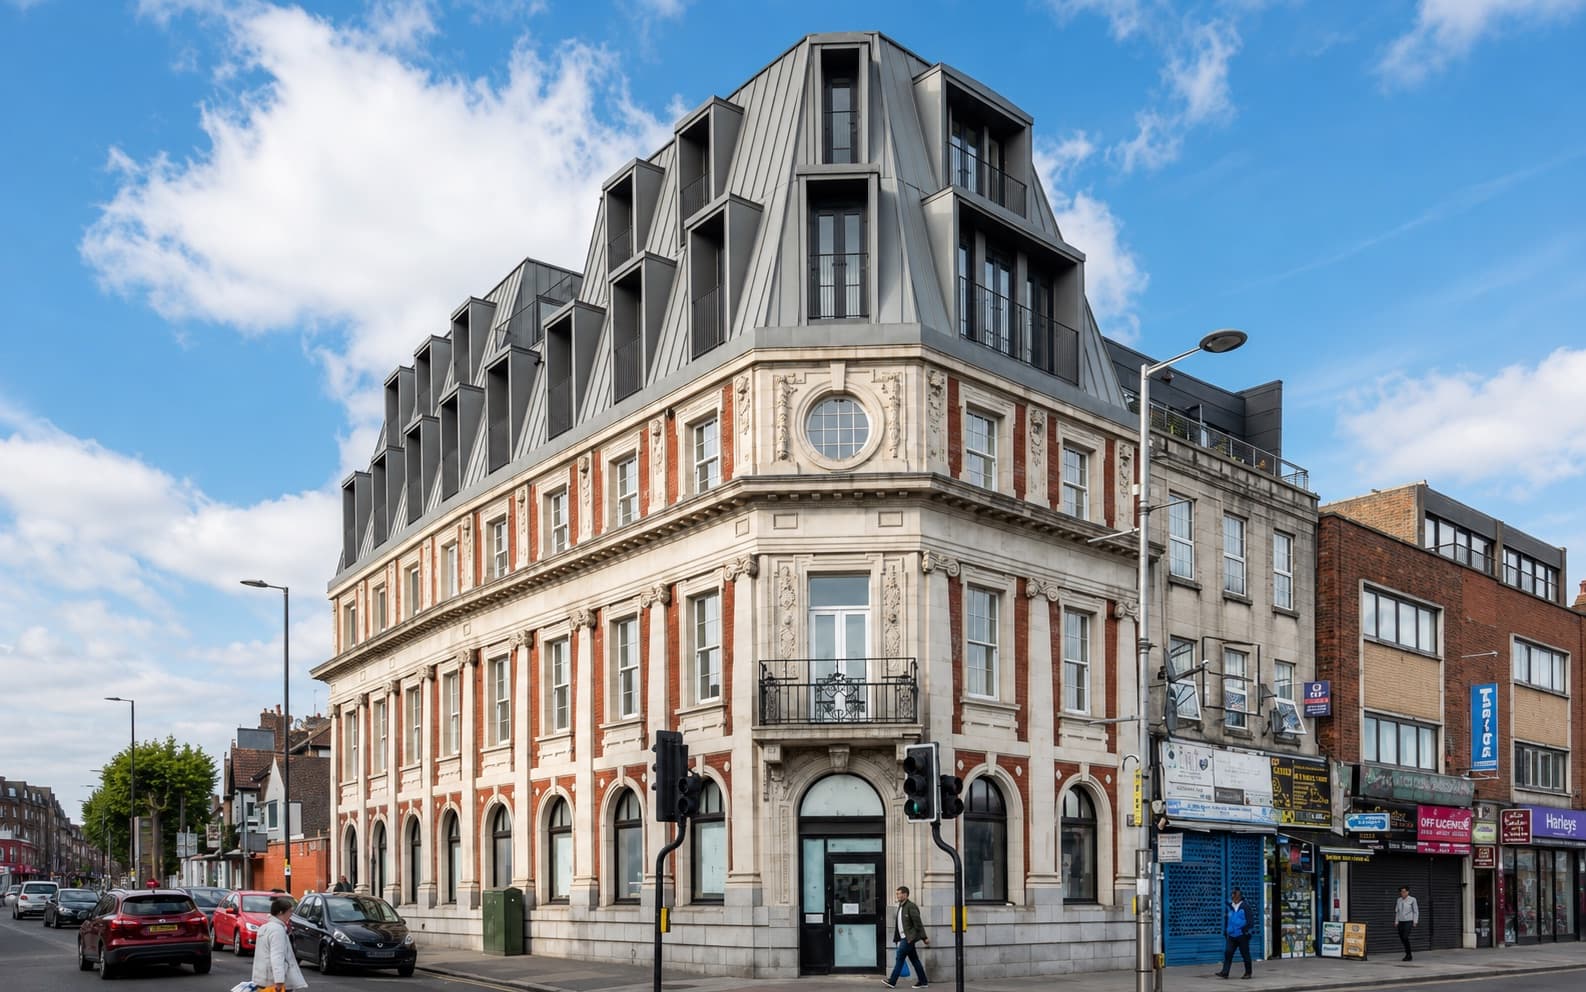
Turning a high-risk conversion into a valuable asset.
Uxbridge Road Conversion
Ealing, West London
- Building
- Former bank converted into residential accommodation
- GIR Group role
- Project management and construction management
- Scope
- Residential conversion, façade/fire strategy coordination, EWS1 support, smoke shaft integration and regulatory compliance
Background
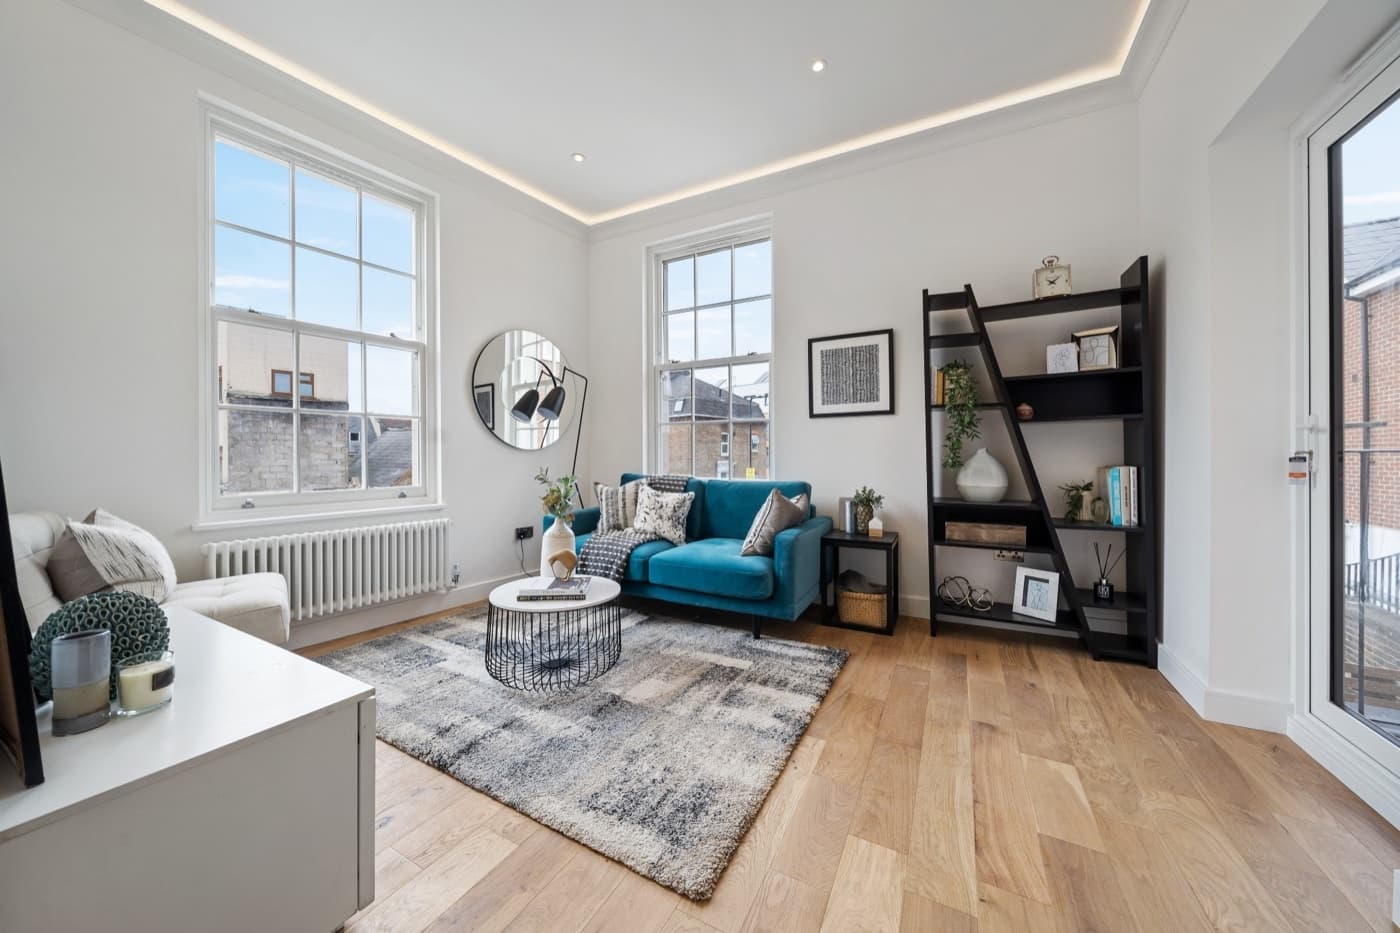
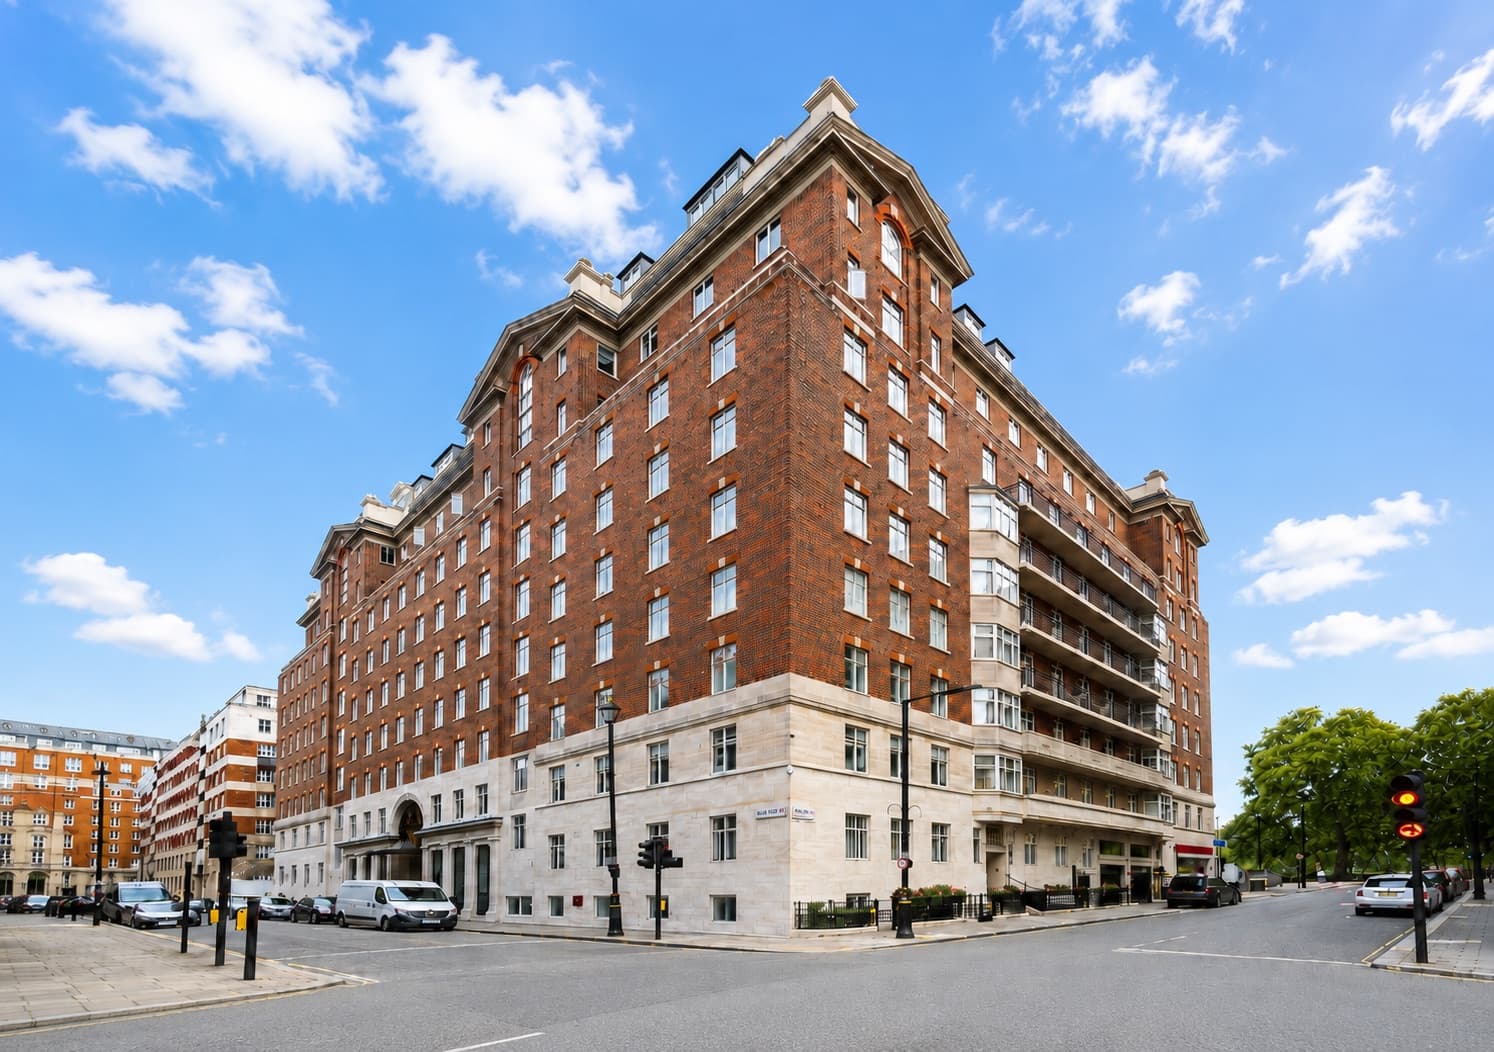
GIR Group managed the conversion of a former bank building in West London into a modern residential scheme. The project required more than straightforward construction delivery: it involved regulatory problem-solving, fire-safety redesign, supplier co-ordination, budget control and the management of a complex existing building being adapted for residential use.
The Challenge
The project faced several serious risks early on. The principal contractor’s financial and administrative capacity was not fully aligned with the complexity of the works, creating potential pressure on procurement, programme and cost control.
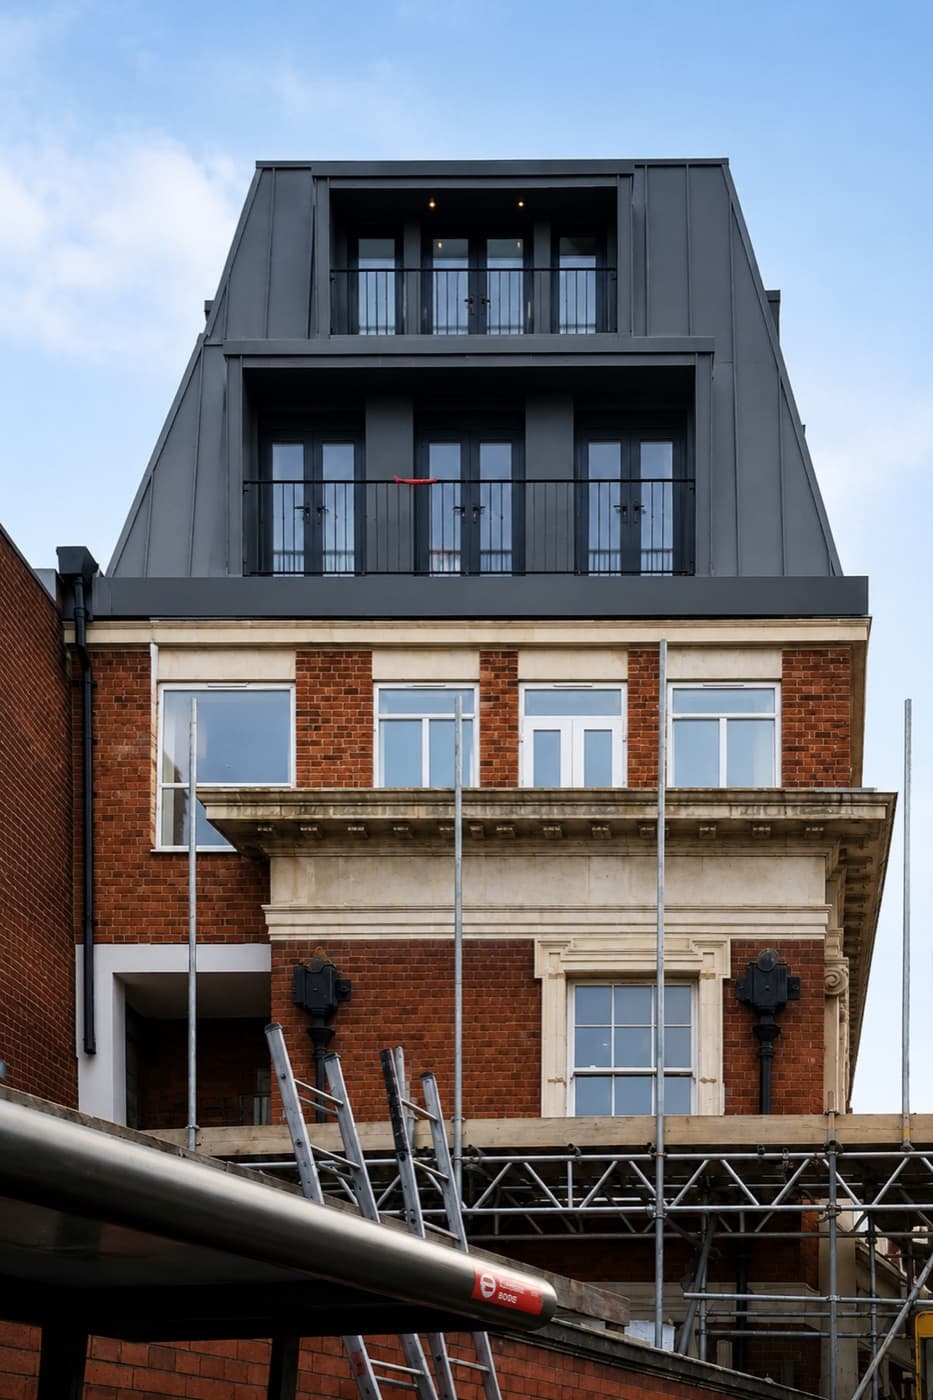
There was also a significant fire-safety and finance issue. Because the building exceeded certain height parameters, mortgageability and market confidence were tied to the EWS1 process. During the works, GIR Group identified that the façade strategy needed to be strengthened to improve compartmentation and support the certification route.
Further issues emerged when a smoke shaft was found to be missing from the original design. Building Control also raised concerns around the proposed fire strategy for the passenger lift insulation, meaning the design had to be reviewed and strengthened without derailing the programme.
What we did
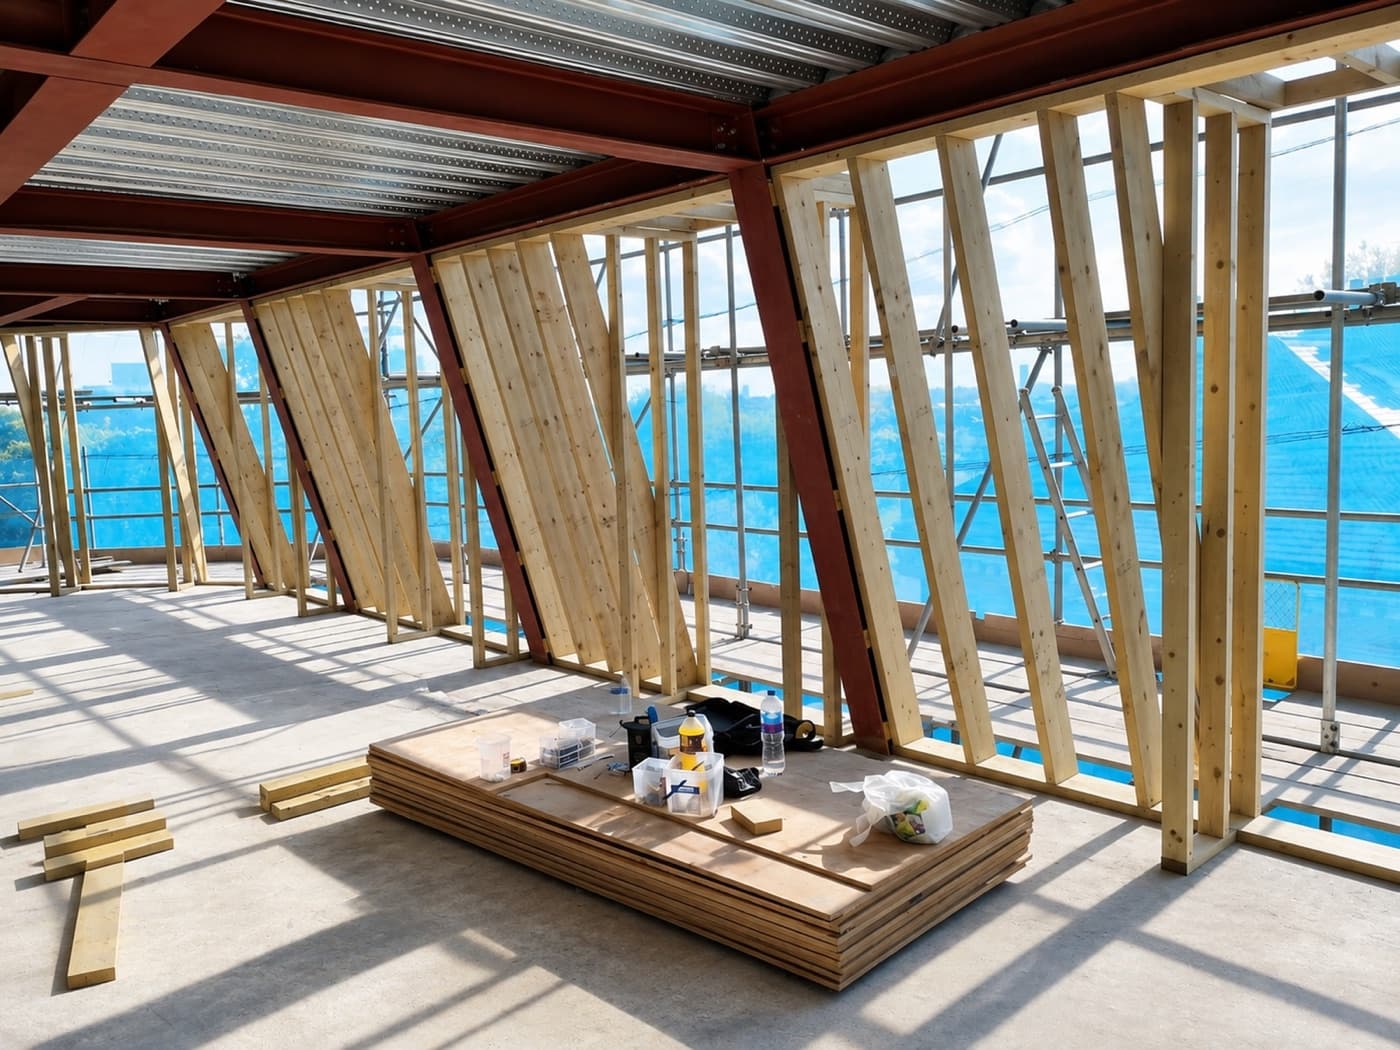
- GIR Group stepped in to stabilise the project commercially and operationally. We managed supplier engagement, negotiated material pricing and improved procurement control to protect the budget and maintain momentum.
- On the technical side, GIR Group co-ordinated with fire engineers, safety consultants, Building Control and the design team to resolve the façade and fire-safety issues. The façade approach was reviewed to improve vertical and horizontal compartmentation, while specialist materials were identified to maintain ventilation requirements behind the zinc cladding.
- When the missing smoke shaft was discovered, GIR Group worked with fire specialists to integrate a compliant solution into the existing layouts. The passenger lift fire strategy was also re-evaluated following Building Control comments, with revised insulation and fire-resistance measures developed through consultation and testing.
- Health and safety was managed through inductions, risk assessments, site controls and the contractor’s health and safety file. Following a site accident, GIR Group co-ordinated the immediate response, supported the investigation and strengthened task-specific safety controls to reduce the risk of recurrence.
The Outcome
The project was delivered within the stated budget and timeframe, with the building converted into modern residential accommodation and the fire-safety strategy brought up to the required standard. The EWS1 process was supported, Building Control concerns were addressed, and the project moved from a high-risk conversion into a compliant, financeable and safe residential asset.
This case study shows GIR Group’s strength in exactly the messy middle of construction: when design, regulation, cost, safety and delivery all collide, and someone needs to take control before the project drifts into chaos.